
Just Listed







Address
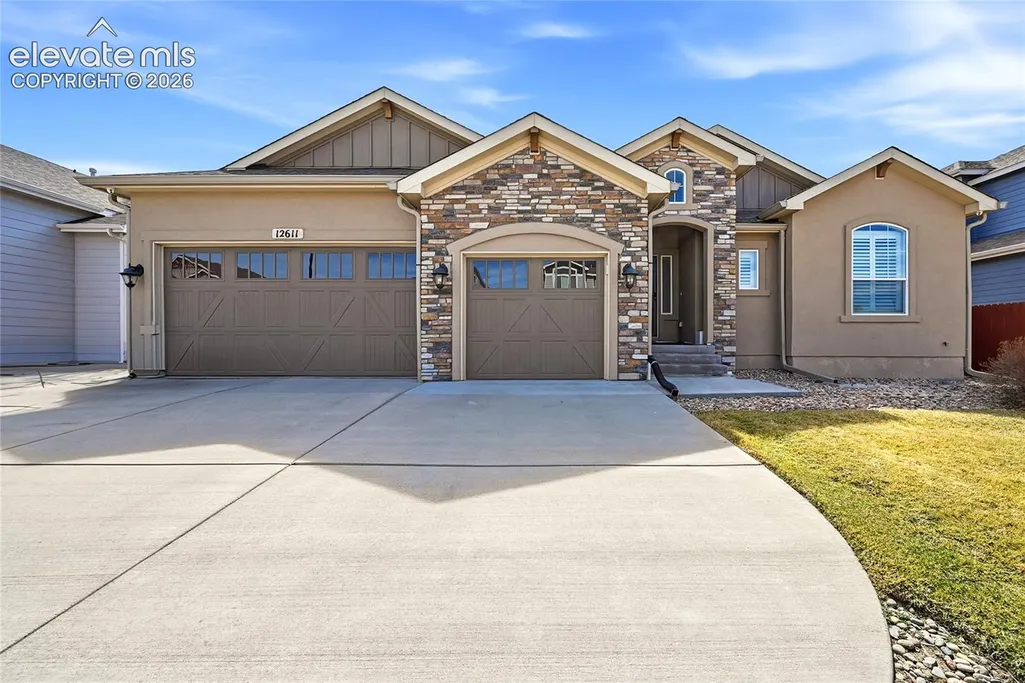
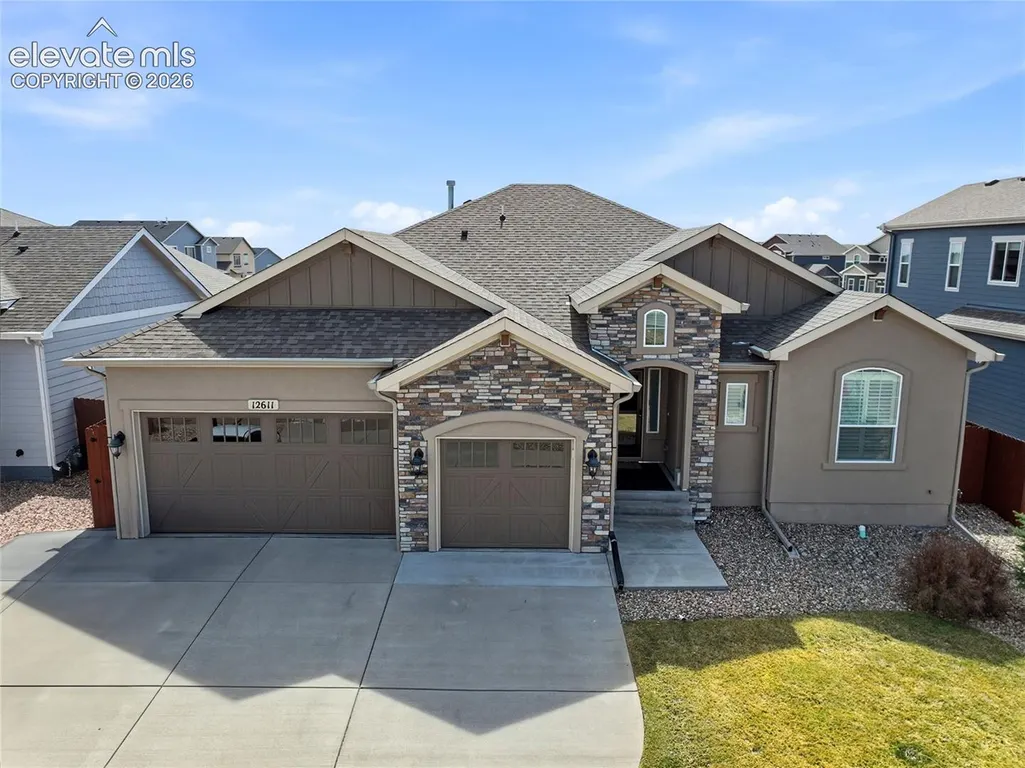
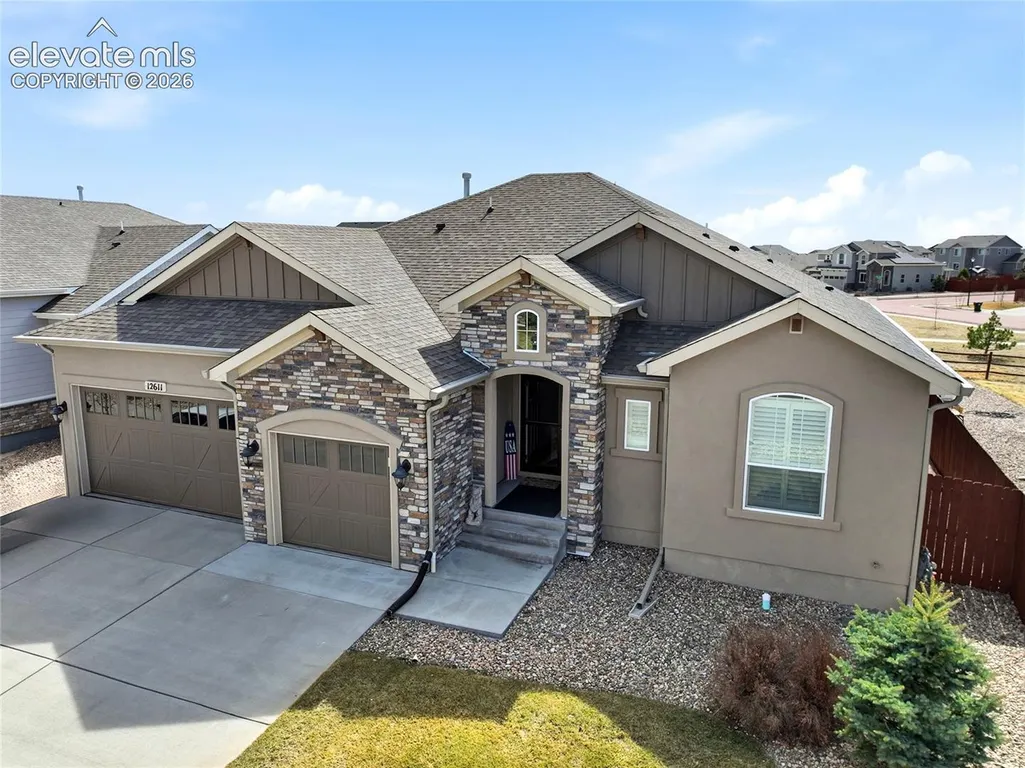
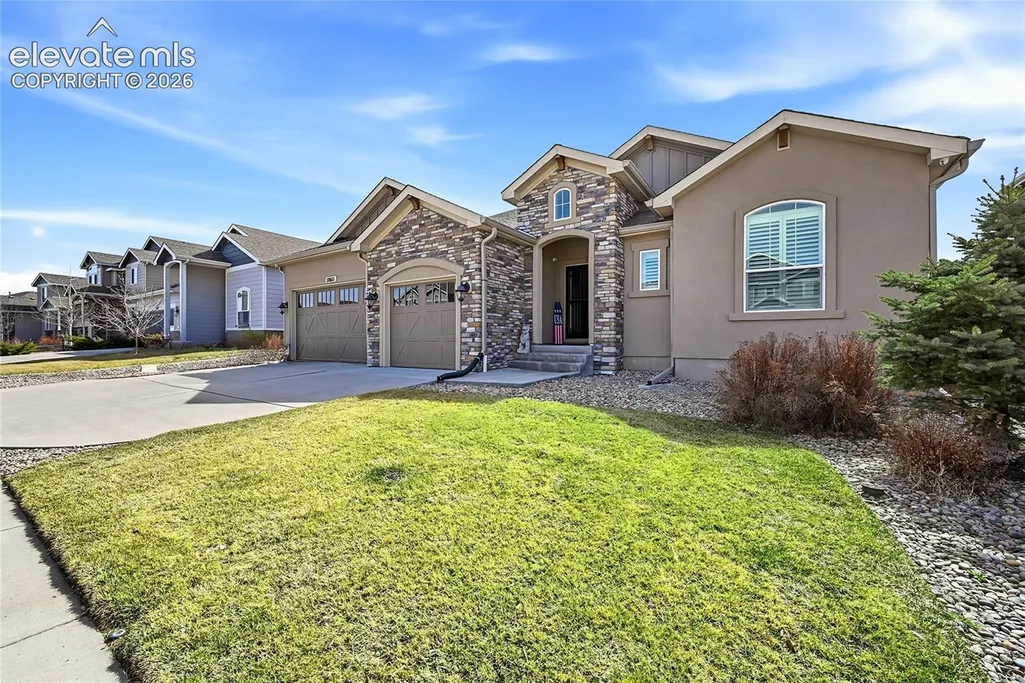
12611 Longview Park Lane, Peyton, CO
Price
$ 675,000
Property Attributes
- MLS#7531928
- TypeSingle Family
- Listing Status Active
- CountyEL PASO
- CityPeyton
- NeighborhoodPeyton
- Zip80831
- StyleSingle Family
- Year Built2017
- Taxes$ 4179
- Price$ 675,000
- Bedrooms6
- Full Bathrooms3
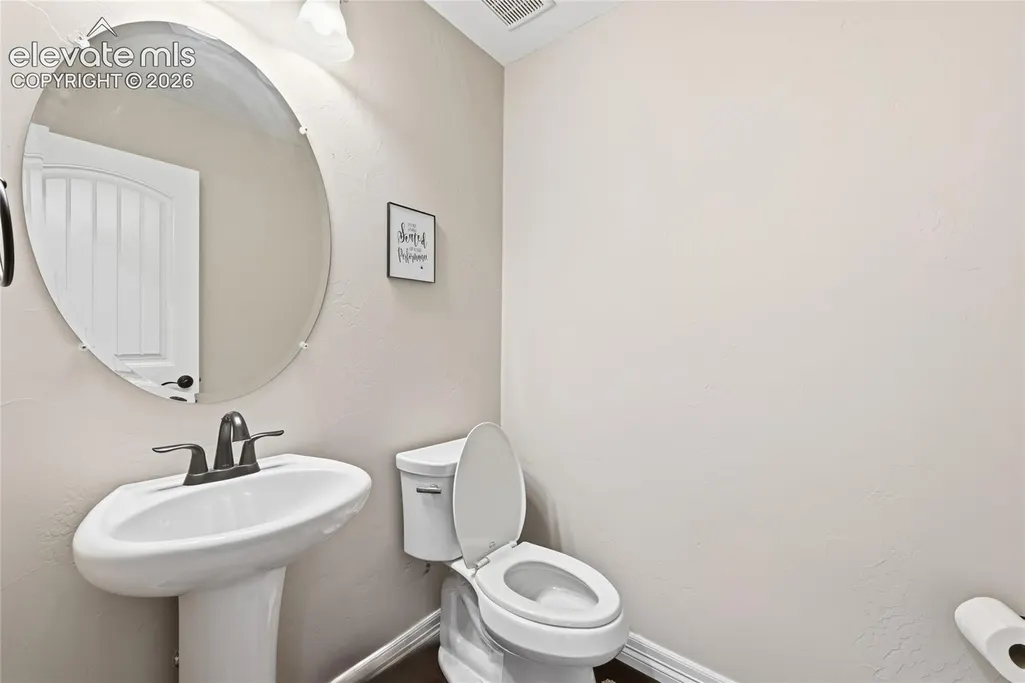
- Half Bathrooms1
- Sqr Footage4077
- Lot Size0.1791 Acres
Data Source:
elevateMLS
Property Description
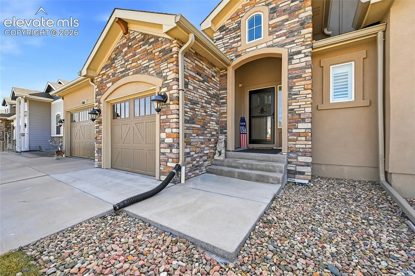
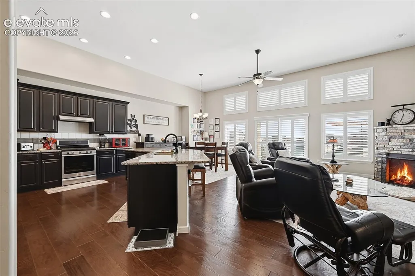
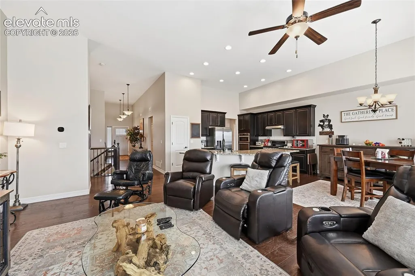
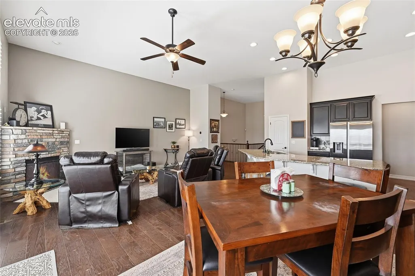
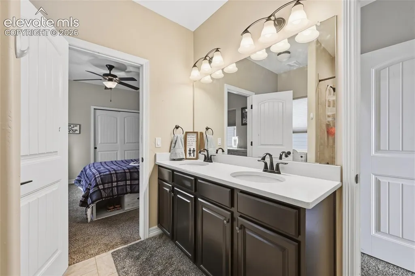
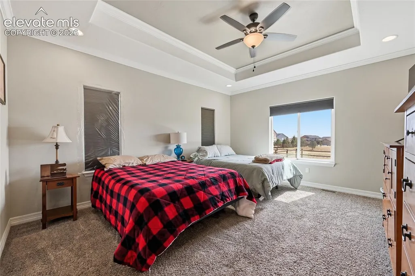
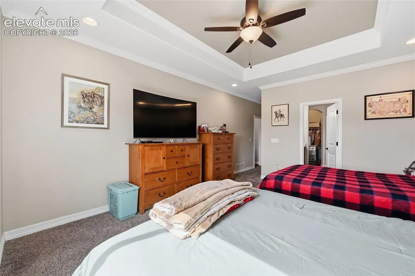
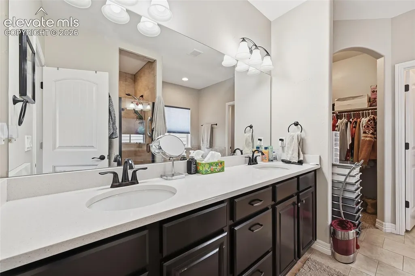
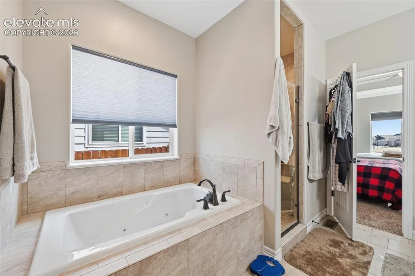
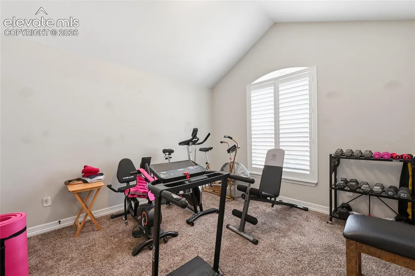
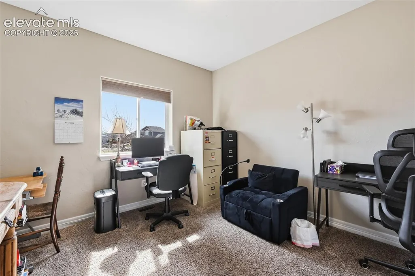
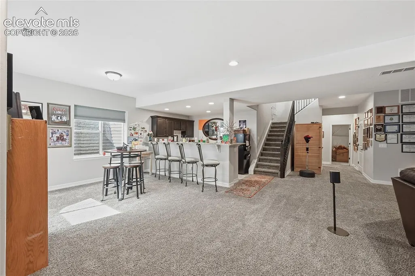
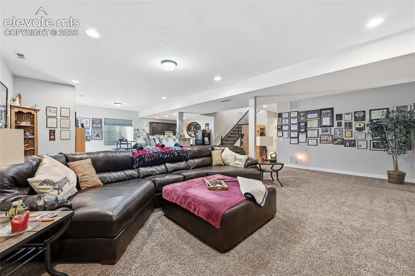
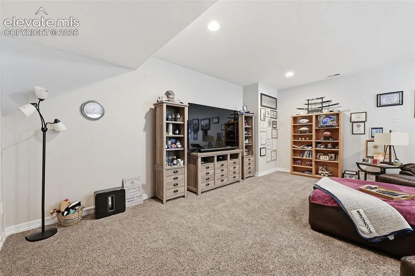
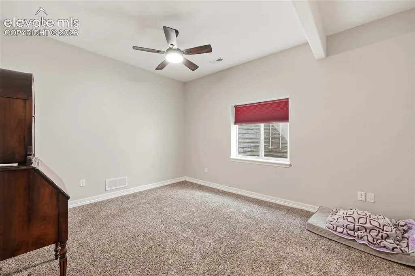
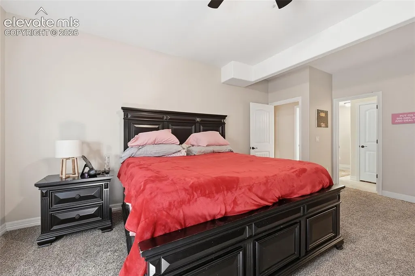
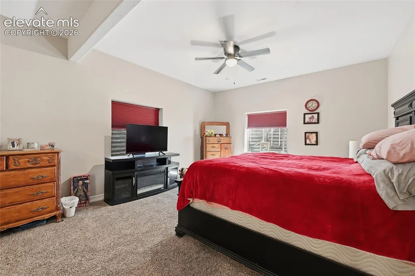
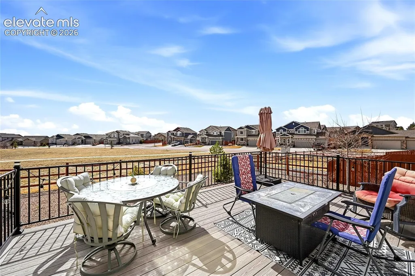
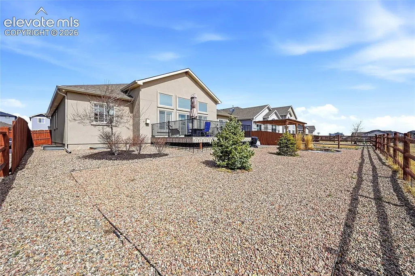
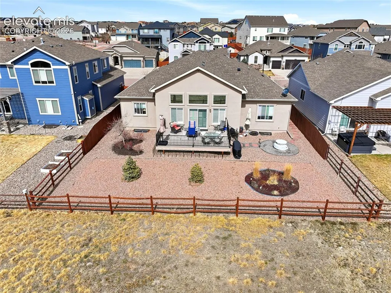
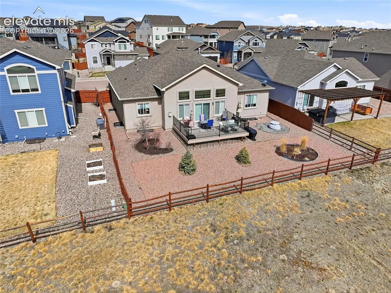
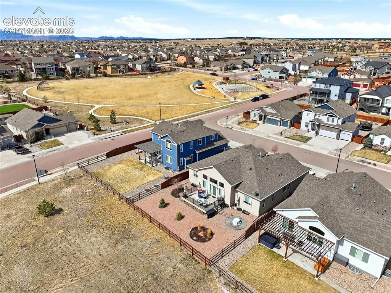
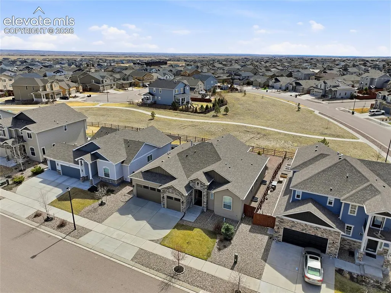
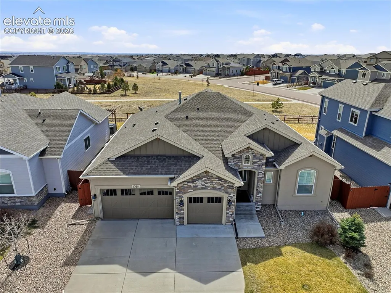
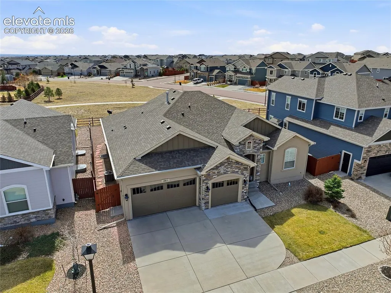
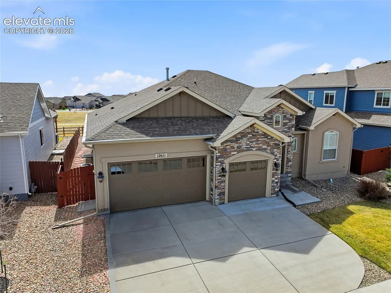
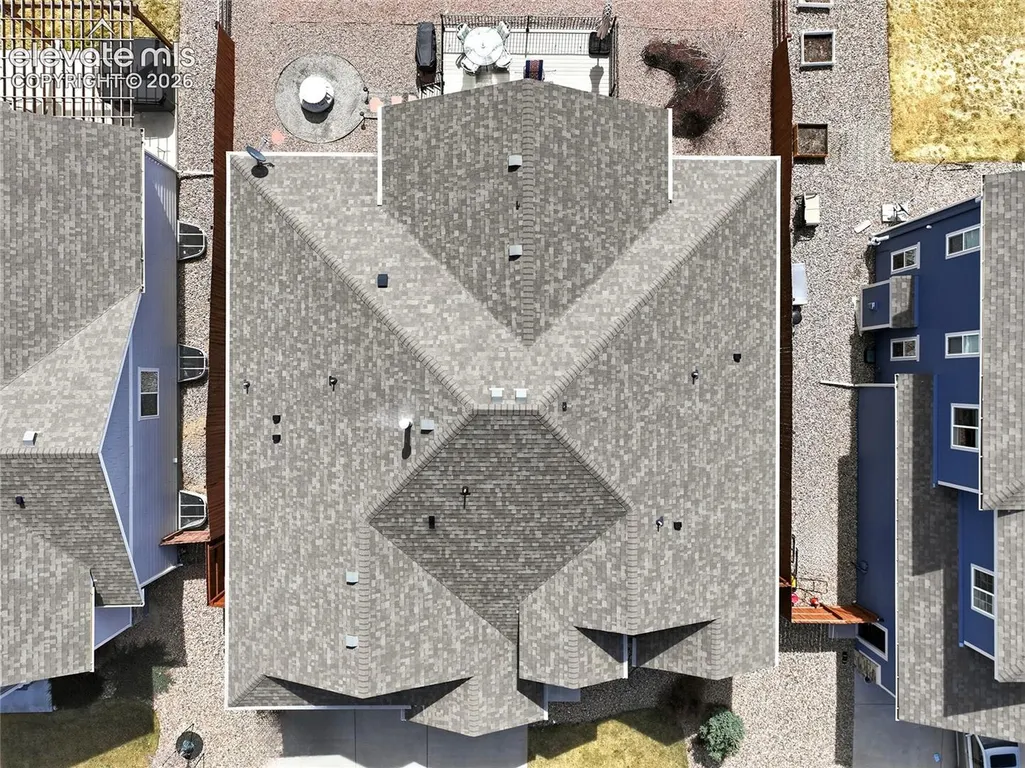
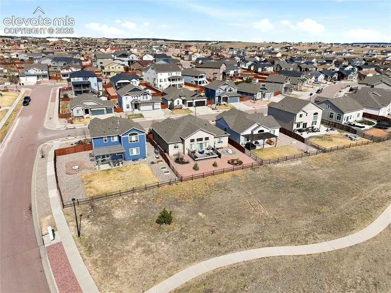
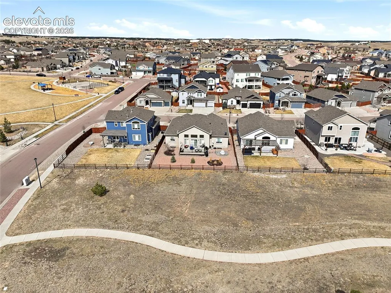
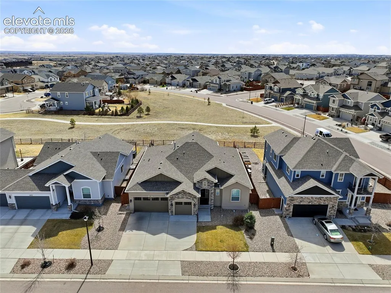
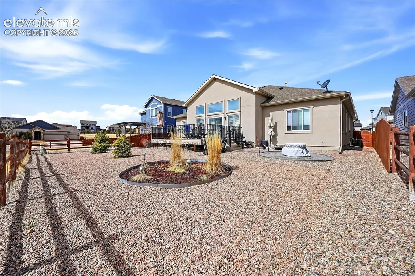
Welcome to a beautifully maintained home in Peyton offering the perfect blend of comfort, thoughtful upgrades, and Colorado living. This spacious home features a functional and inviting layout with multiple living areas, ideal for both everyday living and entertaining. With 4 bathrooms and generous bedroom space, there’s plenty of room to spread out and enjoy. Step inside to find tasteful updates throughout, including plantation shutters, updated lighting, fresh interior paint (2025), and modern touches that create a clean, move-in ready feel. The kitchen has been enhanced with a new refrigerator and dishwasher (2025), making it as practical as it is stylish. The home truly shines outdoors with brand new backyard landscaping (2024) and a stunning composite deck (2025) — perfect for entertaining, relaxing, or enjoying Colorado’s beautiful seasons. The upgraded rear slider door creates seamless indoor-outdoor flow, while the yard is equipped with drip lines for easy maintenance. Major system upgrades provide peace of mind, including updated electrical components with a whole-house breaker, Leaf Filter gutters and downspouts (2025), and consistent professional maintenance of the furnace, A/C, and plumbing. Additional features include new ceiling fans in both primary bedrooms, and a finished basement space complete with a bar area (refrigerator included) — perfect for hosting or unwinding. Thoughtfully updated, well cared for, and ready to go — this is the kind of home buyers wait for. Don’t miss your opportunity to make it yours. You have to come check it out for yourself!
| Price History | |
|---|---|
| 9/23/2026 | Listed $675,000 |
General Features
| Living Area | 4077.0 |
|---|---|
| Sewer | Sewer |
| Heating | Natural Gas |
| Cooling | Ceiling Fan(s),Central Air |
| Utilities | Cable Connected,Electricity Connected,Natural Gas Connected,Telephone |
| Roof | Composite Shingle |
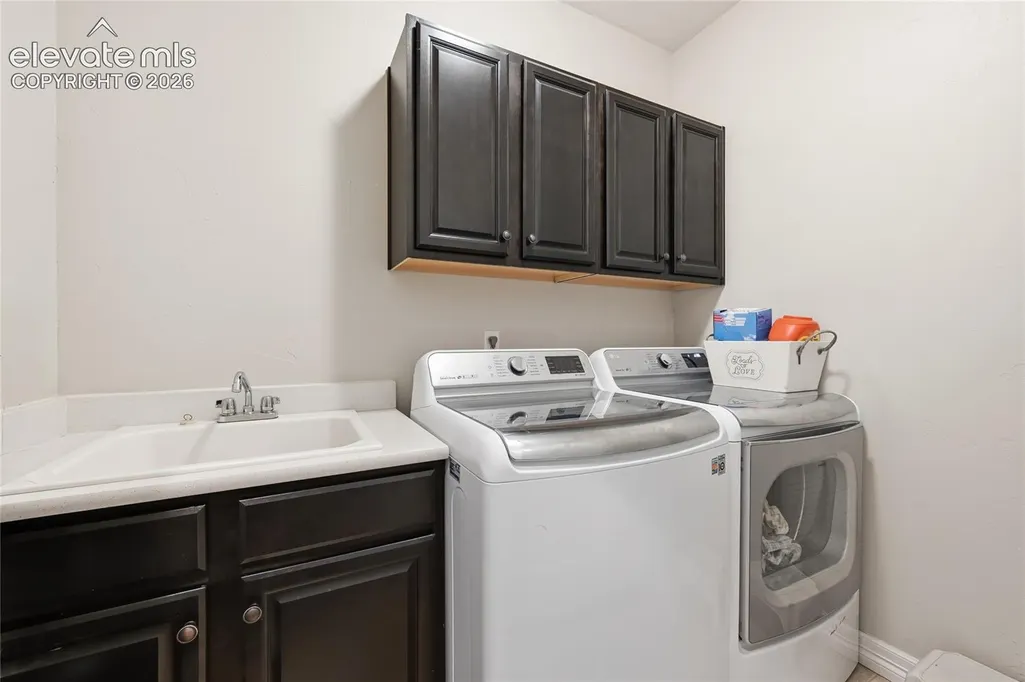
| Appliances | Dishwasher,Double Oven,Dryer,Microwave Oven,Oven,Range,Refrigerator,Self Cleaning Oven,Smart Home Appliances,Washer |
| HOA Fee | 120.0 |
| Association Fee Includes | Covenant Enforcement,Trash Removal |
| Patio/Porch Features | Composite |
| Year Built | 2017 |
| Miscellaneous | Breakfast Bar,Kitchen Pantry,Wet Bar,Window Coverings |
| Property Subtype | Single Family |
| Tax Year | 2025 |
| Parcel Number | 4219410054 |
| ConstructionStatus | Existing Home |
| Community Features | Club House,Community Center,Dining,Dog Park,Fitness Center,Golf Course,Hiking or Biking Trails,Lake/Pond,Parks or Open Space,Playground Area,Pool,Tennis |
| Assoc Fee Paid Per | Annual |
| County | El Paso |
| Property Type | Residential |
| Association Amenities | Club House,Exercise Room,Playground,Pool,Recreation Room,Spa |
| HOA | Yes |
| Full Baths | 1 |
| Status | Active |
| City | Peyton |
| High School District | District 49 |
| Lot Size Units | SqFt |
| Lot Size Square Feet | 7800.0 |
| Property Attached Y/N | No |
| Tax Annual Amount | 4179.0 |
| Lot Description | Backs to Open Space |
| MLS Area Minor | Meridian Ranch |
| Additional Parcels Y/N | No |
| Assessments Y/N | No |
| Structure Type | Concrete,Frame |
| Standard Status | Active |
| AttributionContact | 303-962-4272 |
Interior Features
| Interior Amenities | 5-Pc Bath,9Ft + Ceilings,Great Room,Vaulted Ceilings |
|---|---|
| Basement | Full Basement |
| Flooring | Carpet,Tile,Wood |
| Fireplace Features | Gas,Main Level |
| Entry | Covered,Natural Wood,Plank |
| Window Features | Vinyl |
| Above Grade Finished Area | 2216.0 |
| Half Baths | 1 |
| 3/4 Baths | 2 |
| Laundry Features | Main |
| Total Bedrooms | 6 |
| Total Baths | 4 |
Exterior Features
| Siding | Stone,Stucco |
|---|---|
| Fencing | Rear |
| Water Source | Municipal |
| Total Parking | 3.0 |
| Landscaped | All |
| Driveway | Concrete |
| Garage Type | Attached |
| Lot Location | Hiking Trail,Near Fire Station,Near Hospital,Near Park,Near Public Transit,Near Schools,Near Shopping Center |
| Lot Size | 7800.0 |
| Building Area Total | 4432.0 |
| Lot Size Acres | 0.1791 |
| Road Frontage Type | Paved |
Amenities
- Foreclosure
- Views
- Short Sale
- New Construction
- Adult 55+
- Lease To Own
- No HOA Fees
- Furnished
- Primary On Main
- Air Conditioning
- Seller Finance
- Green
- Fixer Upper
- Horse
- Golf
- Fireplace
- Deck
- Garage
- Basement
- Pool
Property vs Single Family Average in 80831
Price
Taxes
Year Built


 Pueblo Association of REALTORS®, Inc. All information deemed reliable but not guaranteed. All properties are subject to prior sale, change or withdrawal. Neither listing broker(s) or information provider(s) shall be responsible for any typographical errors, misinformation, misprints and shall be held totally harmless. Listing(s) information is provided for consumer's personal, non-commercial use and may not be used for any purpose other than to identify prospective properties consumers may be
